
10′ Octagon Gazebo Plans
This 10′ octagon gazebo has 8 posts, a doubled ring beam and a 8/12 pyramid roof that peaks at 11′ 11-3/16″. Hip rafters run from each corner to a center hub, with 2x6 rafters filling each side. All 119 pieces of lumber are lettered below with their lengths and cuts, and the shopping list comes to 75 boards plus sheet goods and hardware.
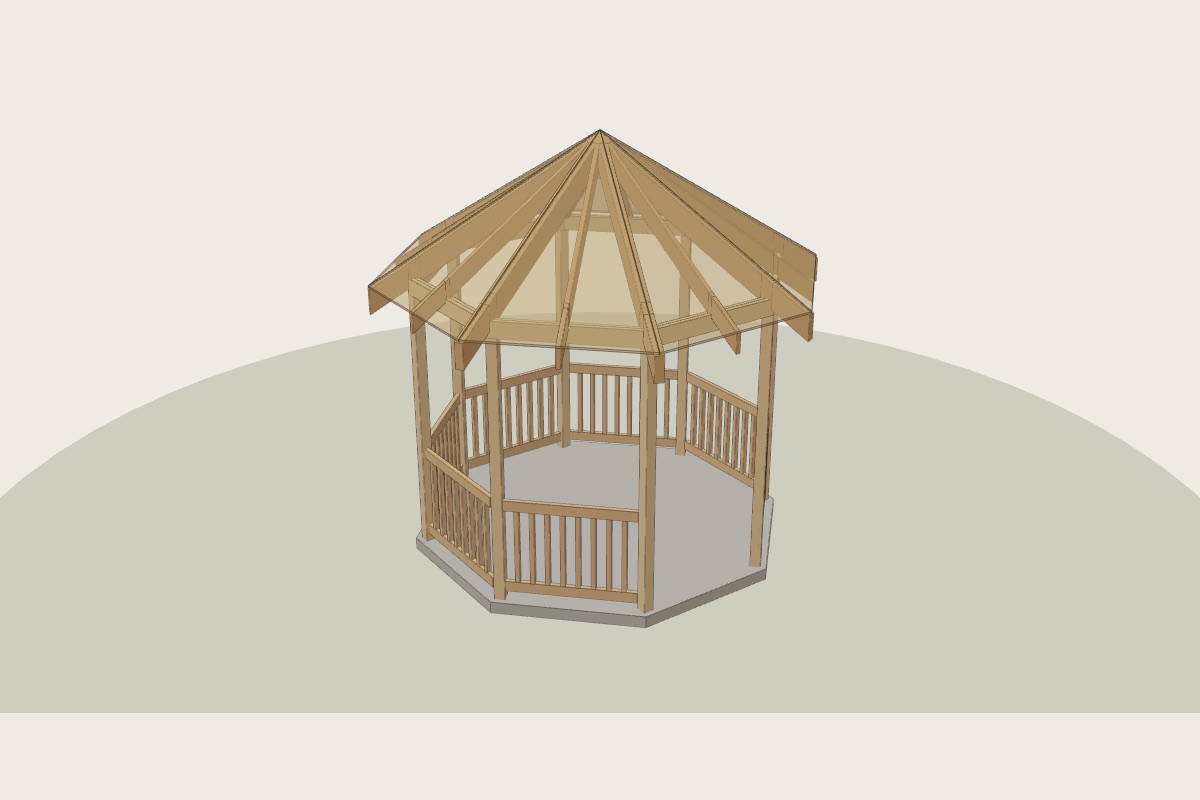
Shopping list
Short pieces are cut from the offcuts of longer boards. Buy one spare of each size.
Parts and cut list
Cut every part, then pencil its letter on it. The steps call parts by letter.
| Part | Qty | Size | Length | Piece | How to cut |
|---|---|---|---|---|---|
| A | 8 | PT 4x4 | 91-5/8" | Corner post | square both ends |
| B | 8 | 2x6 | 49-1/2" | Ring beam ply | mitre both ends 22.5° |
| C | 8 | 2x6 | 48-1/4" | Ring beam ply | mitre both ends 22.5° |
| D | 1 | 6x6 | 14-7/16" | Hub block | 8-sided, 8-11/16" across the flats (glue up from 2x stock); top cut to a point at 8/12 |
| E | 16 | 2x8 | 90-9/16" | Hip rafter (2-ply) | two identical plies nailed face to face; plumb cuts at 7.39/12 (31.6°); top edge dropped 3/8"; birdsmouth seat 3-7/8" |
| F | 8 | 2x6 | 84-1/4" | Centre rafter | top: plumb cut 8/12 with 22.5° cheek cuts both sides (it sits between two hips); birdsmouth seat 1-1/2", heel 1"; tail plumb cut 12" past the wall |
| G | 7 | 2x4 | 43-1/2" | Bottom rail | square both ends |
| H | 7 | 2x4 | 43-1/2" | Top rail | square both ends |
| J | 56 | 2x2 | 26" | Baluster | square both ends |
Step by step
New pieces are in colour with their letters. Work already done is greyed out. Open it in the builder to turn the model and print the manual.
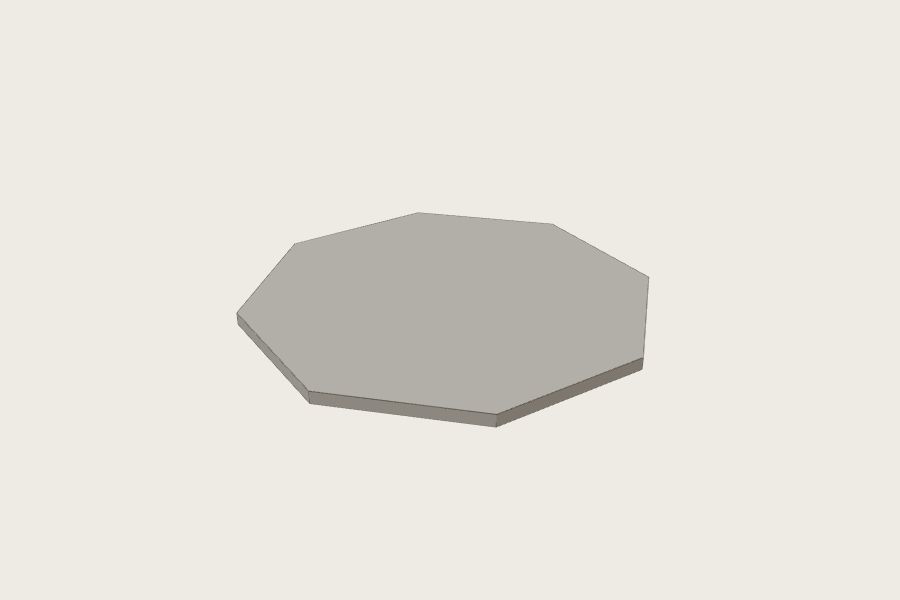
Pour the slab
- Form, gravel, pour a 4" slab with a thickened edge.
- Anchor bolts 6" from every plate end and every 6 ft.
floatlevel
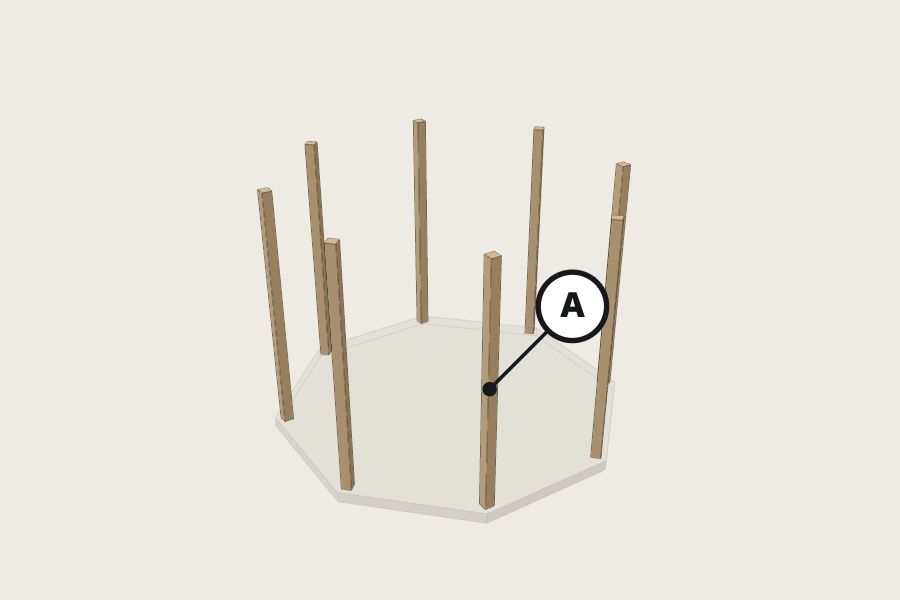
Stand the corner posts
A ×8 4x4 91-5/8"
- Posts A at every corner, outside faces flush with the edge.
- Plumb on two faces. Brace both ways.
leveldrill
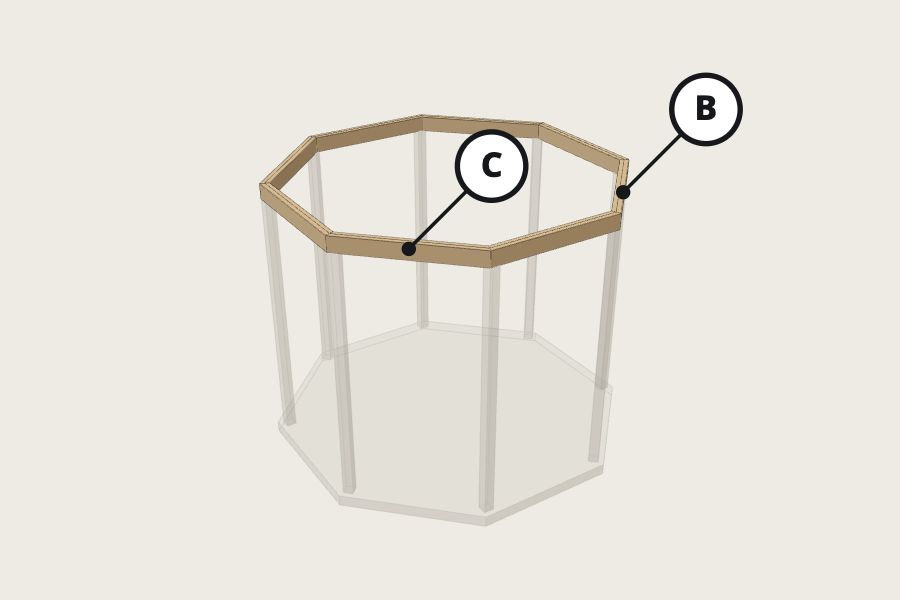
Put the ring beam on
B ×8 2x6 49-1/2"C ×8 2x6 48-1/4"
- Mitre every ply at the angle in the box. Nail plies in pairs.
- Set on the posts. Strap every mitre.
mitre sawhammer
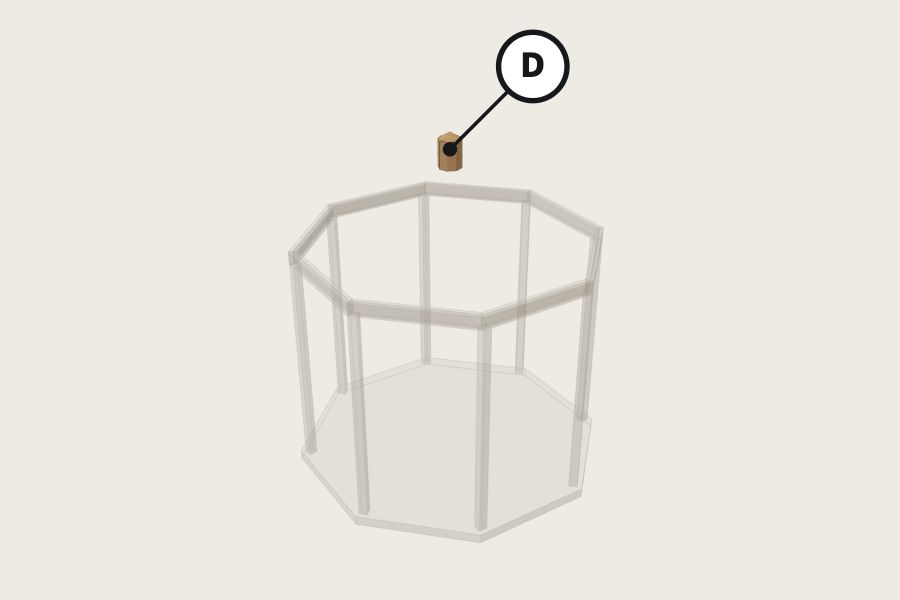
Make the hub
D ×1 6x6 14-7/16"
- Cut hub D: 8-sided, 8-11/16" across the flats (glue up from 2x stock); top cut to a point at 8/12.
- Hold it at the peak on a temporary centre post.
sawclamps
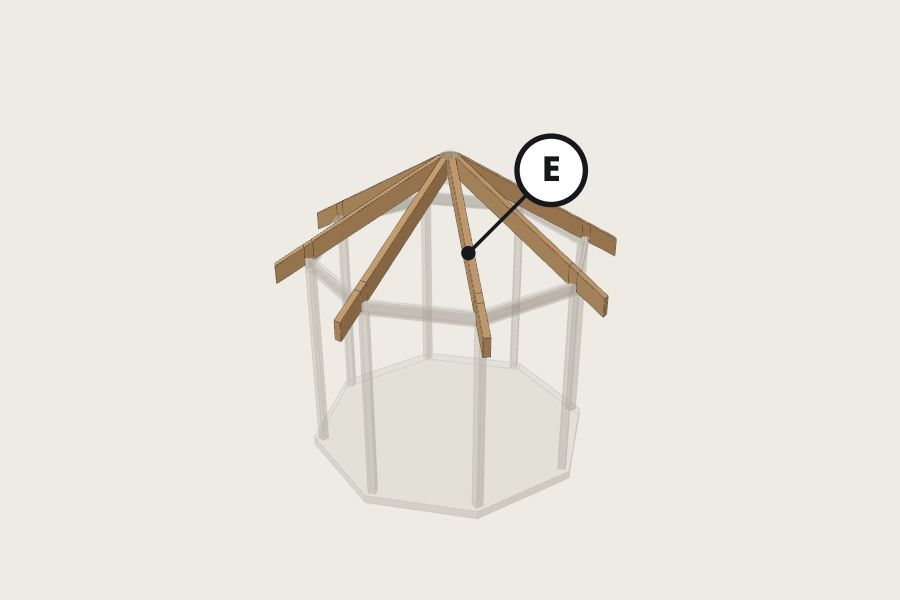
Set the hip rafters
E ×16 2x8 90-9/16"
- Cut ONE hip E. Test it, then cut the rest.
- Corner to hub. Set opposite pairs so the hub stays centred.
speed squaresawdrill
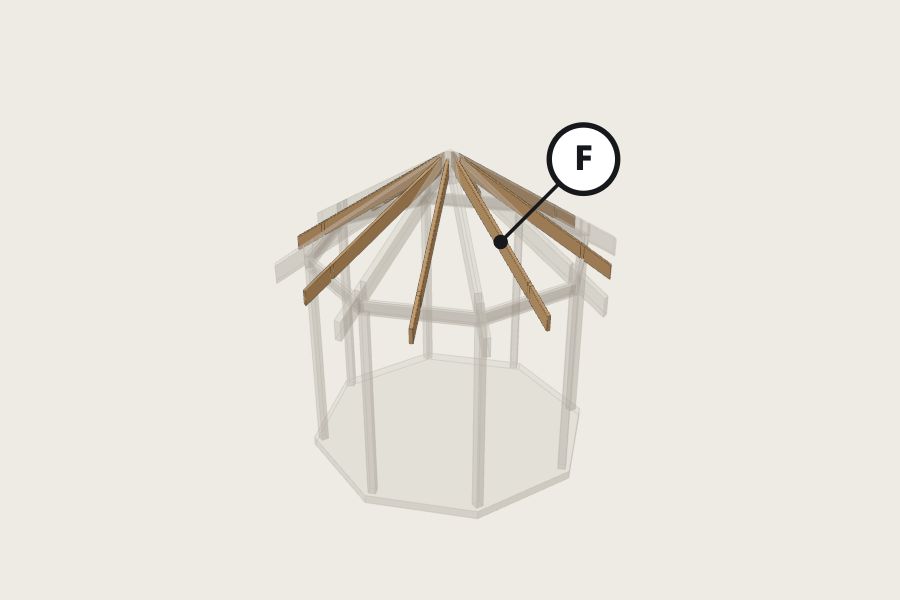
Fill in the rafters
F ×8 2x6 84-1/4"
- Cut ONE pattern rafter. Check it in three places. Then cut the rest.
- Jacks get a side (cheek) cut where they meet a hip.
- Hurricane tie every rafter to the plate.
speed squaresawdrill
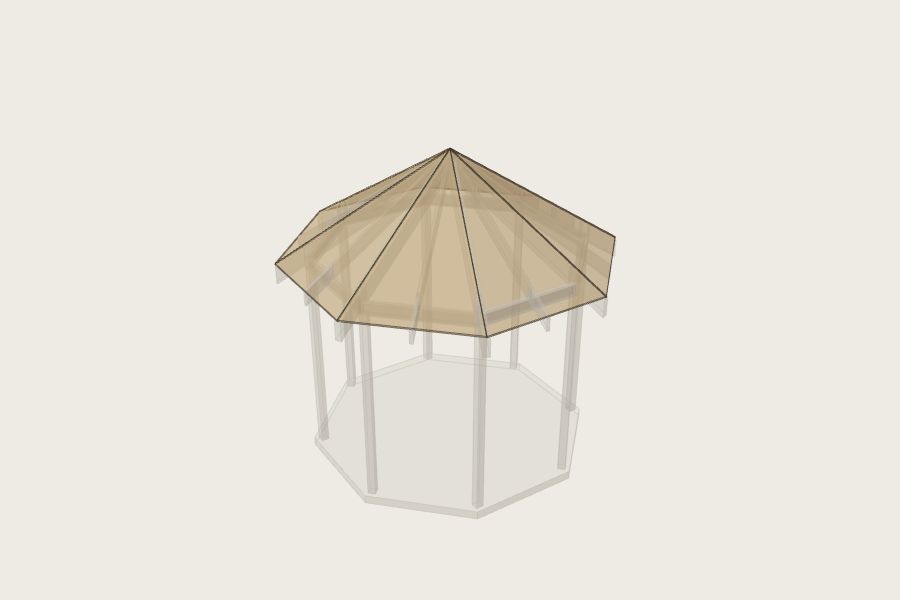
Sheath the roof
- Long edge across the rafters, H-clips between, rows staggered.
- Drip edge, underlayment, drip edge, shingles.
sawnailer
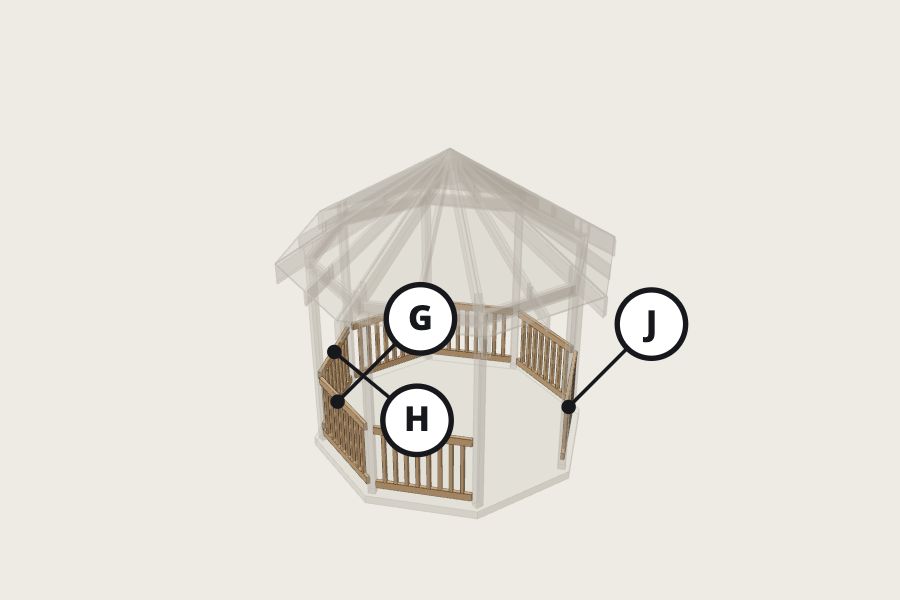
Add the railing
G ×7 2x4 43-1/2"H ×7 2x4 43-1/2"J ×56 2x2 26"
- Posts first. Then bottom and top rails.
- Balusters with a 3-7/8" spacer block between each.
- Cap last.
drillsawlevel
The proof
Every member was sized by calculation, and the 3D model was tested piece against piece. These are the results for this plan.
✓ No two pieces occupy the same space
All 119 pieces tested pairwise as exact solids (mitres, birdsmouths, cheek cuts, notched stringers): no overlap deeper than 1/50".
✓ Every piece is connected to the ground
All 120 pieces trace a chain of contact down to the foundation.
✓ Rafters 2x6 22% used
2x6 SPF #2, span 4.98 ft, w = 66 plf total / 42 plf live
Bending: M = wL²/8 = 2456 in·lb → fb = M/S = 325 psi ≤ F'b = 1504 psi  (22% used)
Shear: fv = 1.5V/A = 30 psi ≤ F'v = 155 psi  (19% used)
Deflection: 5wL⁴/384EI = 0.020" ≤ L/240 = 0.249"  (8% used)
Bending alone allows 2x4; stepped up to 2x6 so the birdsmouth notches pass shear.
✓ Ring beams (2-ply) 2x6 25% used
2-ply 2x6 SPF #2, span 4.13 ft, w = 195 plf total / 124 plf live
Bending: M = wL²/8 = 4988 in·lb → fb = M/S = 330 psi ≤ F'b = 1308 psi  (25% used)
Shear: fv = 1.5V/A = 37 psi ≤ F'v = 155 psi  (24% used)
Deflection: 5wL⁴/384EI = 0.014" ≤ L/240 = 0.206"  (7% used)
✓ Corner posts 4x4 52% used
4x4 SPF #2, height 7.64 ft, le/d = 26.2 ≤ 50
FcE = 612 psi → Cp = 0.361 → capacity 6732 lb ≥ load 475 lb (7% used)
✓ Outward thrust at the eaves (ring tension) 50% used
The roof pushes each corner outward 356 lb (three-hinged arch: W·run / 2·rise).
The ring beam carries T = H / (2·sin(180°/8)) = 466 lb of tension through every mitre.
So every mitre gets a steel strap rated ≥ 500 lb allowable tension (in the shopping list).
✓ Birdsmouth notch shear (hip rafters) 2x8 47% used
Heel cut 3-5/16" plumb leaves dn = 4.45" of the 7.25" depth over the bearing.
NDS 3.4.3.2 notched end: V'r = 2/3 · F'v · b · dn · (dn/d)² = 521 lb ≥ reaction 244 lb (47% used)
✓ Birdsmouth notch shear (rafters) 2x6 23% used
Heel cut 1" plumb leaves dn = 4.67" of the 5.5" depth over the bearing.
NDS 3.4.3.2 notched end: V'r = 2/3 · F'v · b · dn · (dn/d)² = 522 lb ≥ reaction 119 lb (23% used)
Roof: 10 psf dead + snow 0.7 × 30 = 21 psf.
Questions
How much lumber does a 10′ Octagon Gazebo need?
19 2x2 × 8′, 7 2x4 × 8′, 24 2x6 × 8′, 16 2x8 × 8′, 1 6x6 × 8′, 8 PT 4x4 × 8′. 6 1/2" OSB roof sheathing, 4×8 (15% waste); 5 bundles shingles (1.4 squares + 10%); 1 rolls synthetic underlayment.
What size rafters does a 10′ Octagon Gazebo need?
2x6 at 24″ on center, using 22% of their capacity at 30 psf ground snow. The bending, shear and deflection numbers are in the proof section.
How tall is it?
11′ 11-3/16″ at the peak, measured from the ground.
Can I change the size or add a door?
Yes. Open the plan in the builder, change any number, and the cuts, shopping list and checks update instantly.
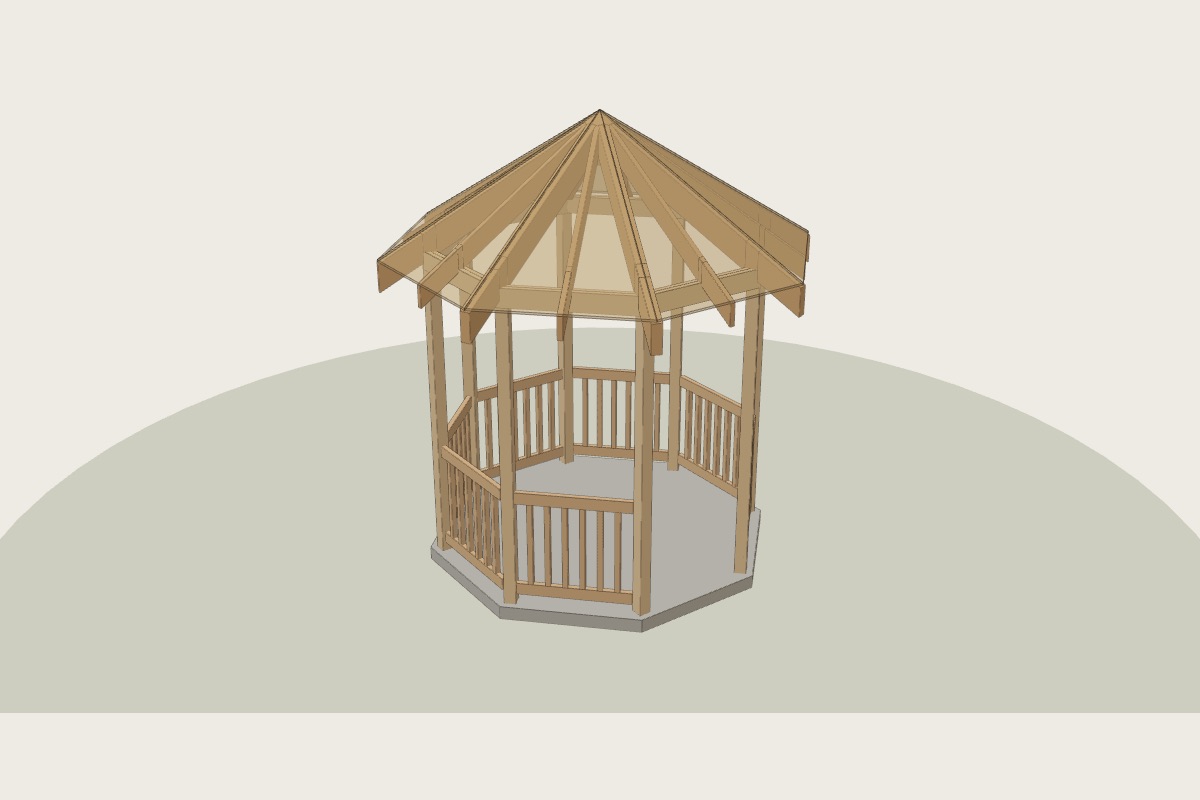 8′ Octagon Gazebo
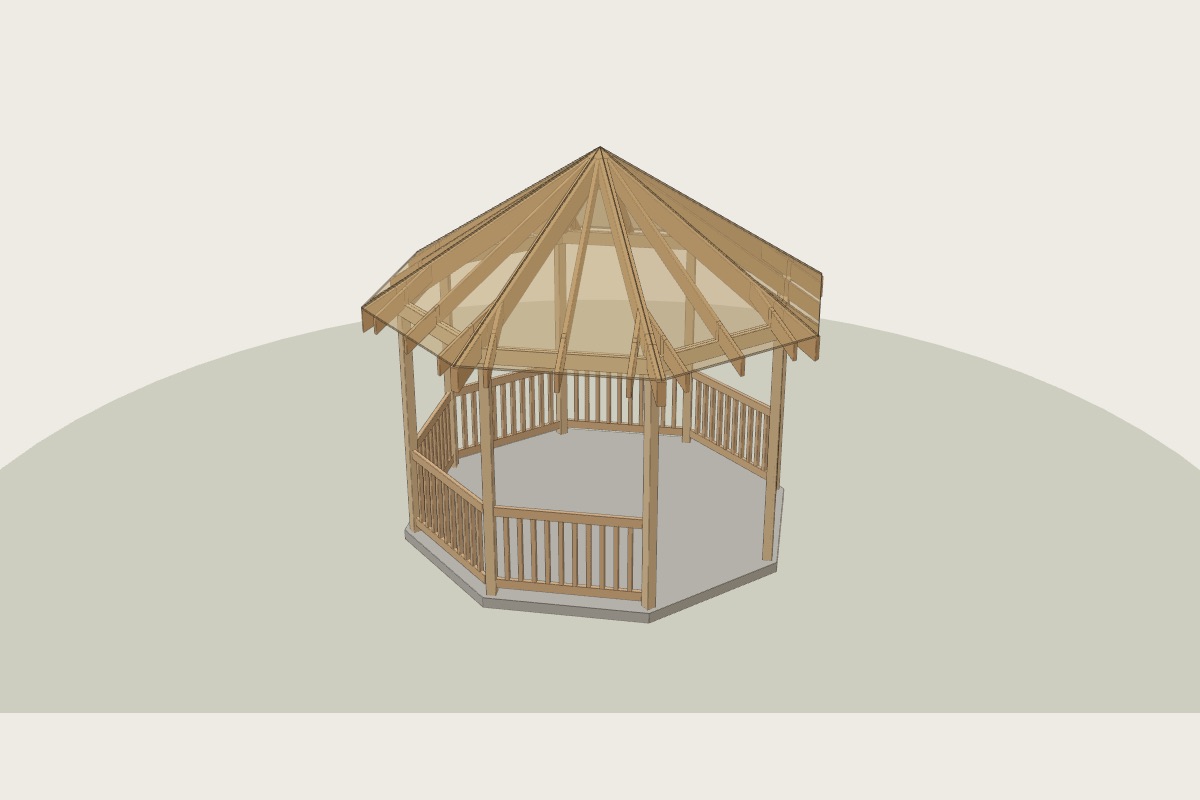 12′ Octagon Gazebo
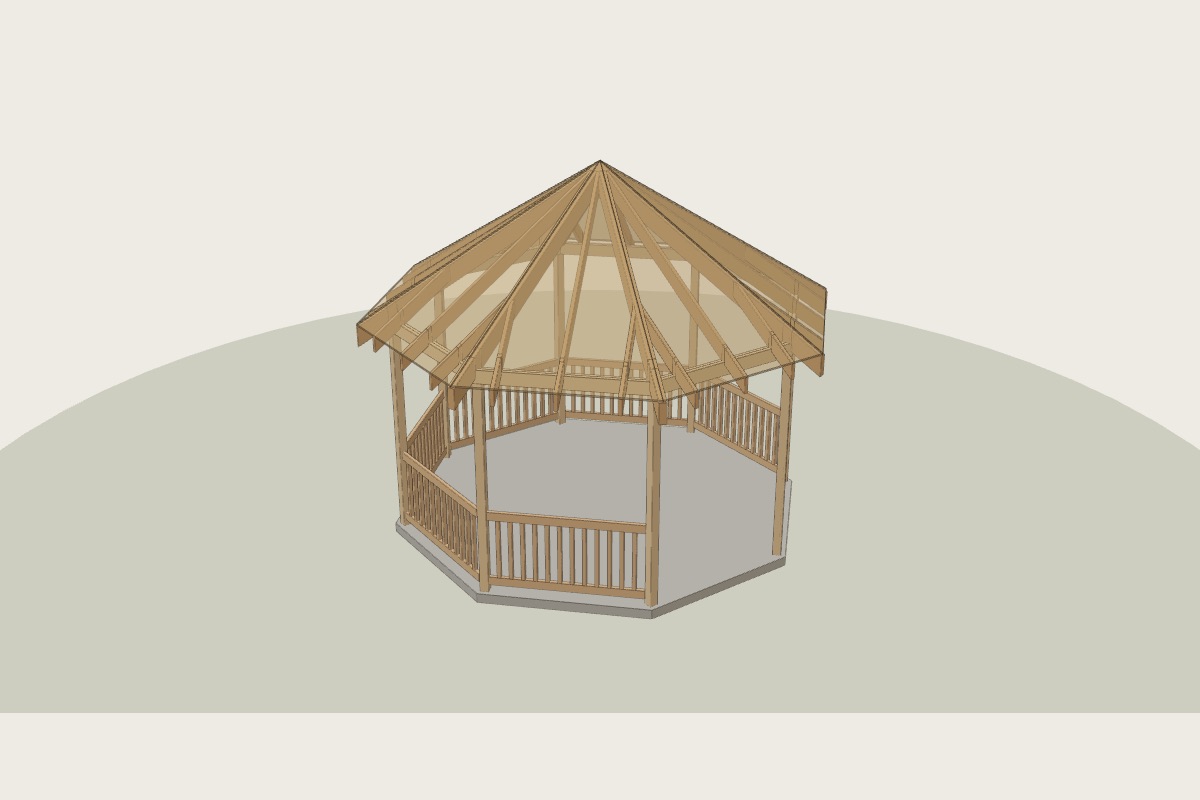 14′ Octagon Gazebo
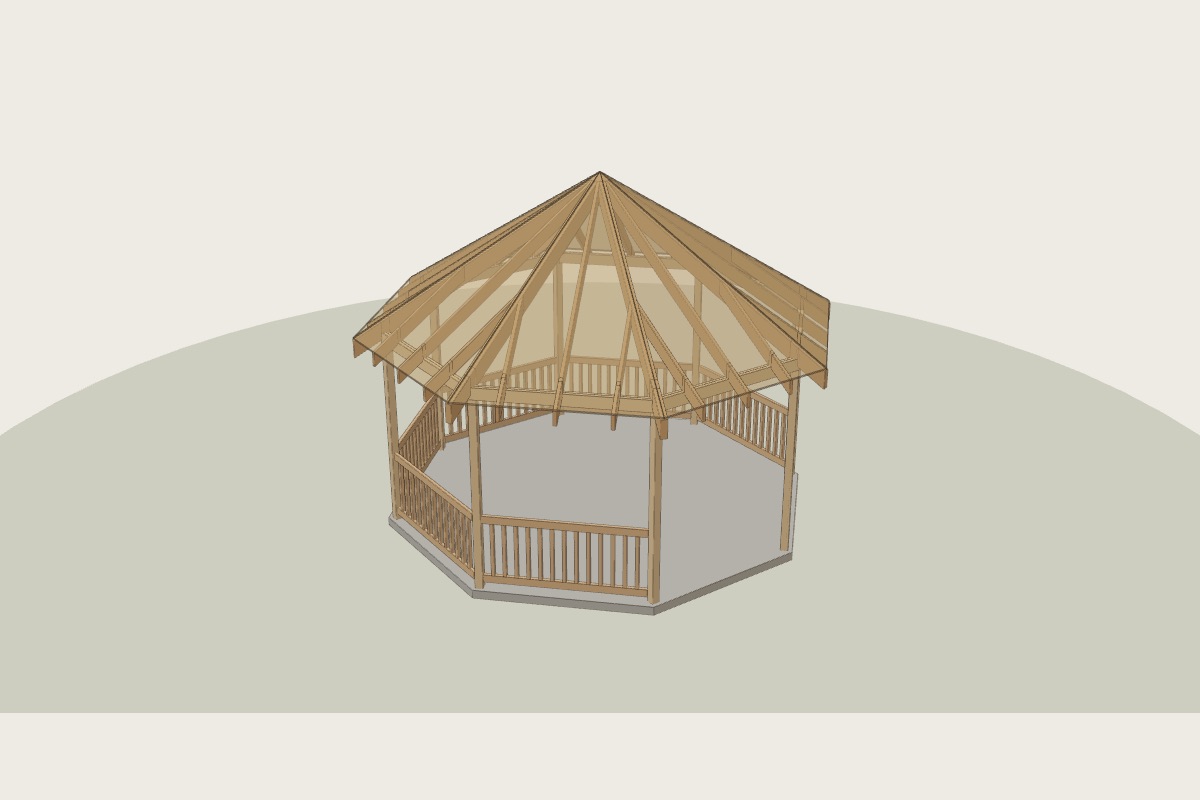 16′ Octagon Gazebo
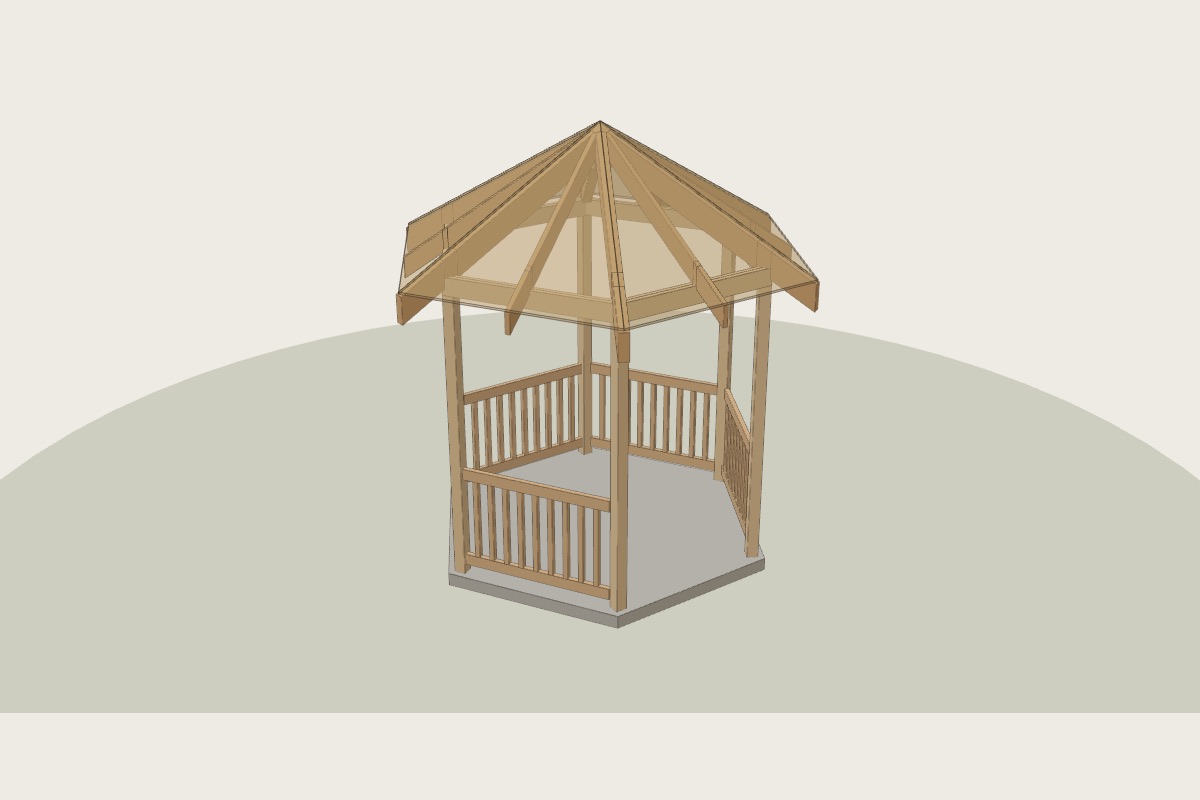 8′ Hexagon Gazebo
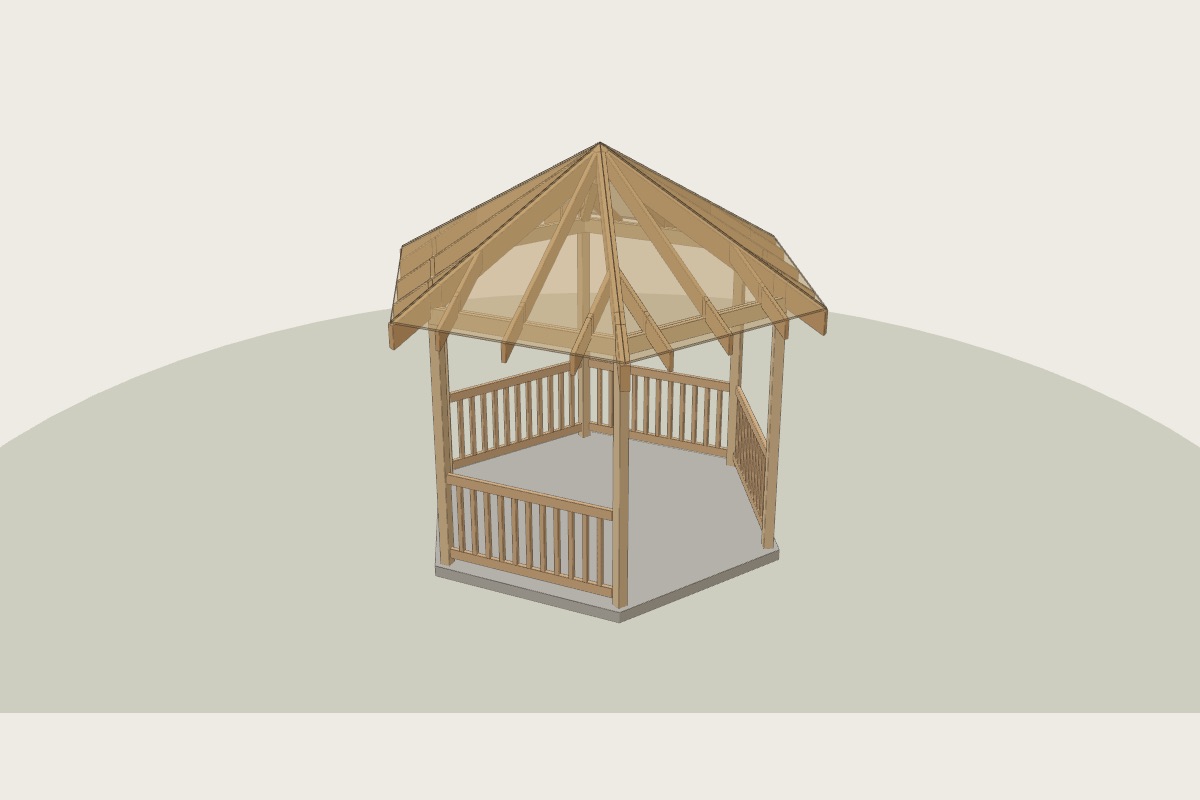 10′ Hexagon Gazebo