
14′ Octagon Deck Plans
This 8-sided, 5′ 9-1/2″ sides deck stands 30″ off the ground on posts on concrete footings. Joists are 2x8 at 16″ on center, carried by doubled 2x10 beams. All 58 pieces of lumber are lettered below with their lengths and cuts, and the shopping list comes to 55 boards plus sheet goods and hardware.
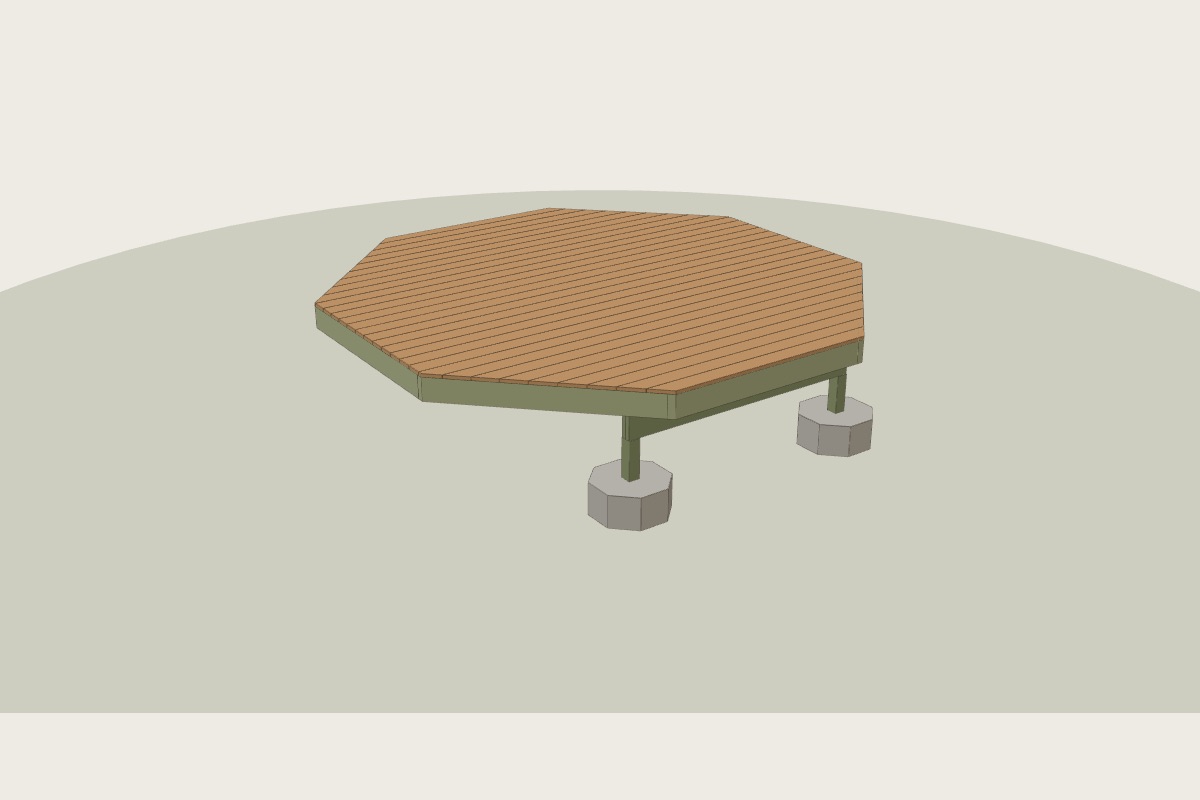
Shopping list
Short pieces are cut from the offcuts of longer boards. Buy one spare of each size.
Parts and cut list
Cut every part, then pencil its letter on it. The steps call parts by letter.
| Part | Qty | Size | Length | Piece | How to cut |
|---|---|---|---|---|---|
| A | 4 | PT 4x4 | 12-1/2" | Post | square both ends |
| B | 4 | PT 2x10 | 82-3/16" | Beam ply | square; 2 plies nailed together, 10d every 16" staggered |
| C | 4 | PT 2x8 | 164-13/16" | Floor joist | square both ends |
| D | 1 | PT 2x8 | 162-3/4" | Floor joist | ends cut 45.0° off square |
| E | 1 | PT 2x8 | 146-5/16" | Floor joist | ends cut 45.0° off square |
| F | 1 | PT 2x8 | 130-3/4" | Floor joist | ends cut 45.0° off square |
| G | 1 | PT 2x8 | 114-5/16" | Floor joist | ends cut 45.0° off square |
| H | 1 | PT 2x8 | 98-3/4" | Floor joist | ends cut 45.0° off square |
| J | 1 | PT 2x8 | 82-5/16" | Floor joist | ends cut 45.0° off square |
| K | 2 | PT 2x8 | 71-1/4" | Floor joist | ends cut 45.0° off square |
| L | 8 | PT 2x8 | 70-3/8" | Rim joist | ends cut to the 135.0° corner (22.5° mitre) |
| M | 2 | PT 5/4x6 | 167-13/16" | Deck board | ends cut 45.0° off square |
| N | 12 | PT 5/4x6 | 167-13/16" | Deck board | square both ends |
| P | 1 | PT 5/4x6 | 159-1/4" | Deck board | ends cut 45.0° off square |
| Q | 1 | PT 5/4x6 | 157-9/16" | Deck board | ends cut 45.0° off square |
| R | 1 | PT 5/4x6 | 148" | Deck board | ends cut 45.0° off square |
| S | 1 | PT 5/4x6 | 146-5/16" | Deck board | ends cut 45.0° off square |
| T | 1 | PT 5/4x6 | 136-3/4" | Deck board | ends cut 45.0° off square |
| U | 1 | PT 5/4x6 | 135-1/16" | Deck board | ends cut 45.0° off square |
| V | 1 | PT 5/4x6 | 125-1/2" | Deck board | ends cut 45.0° off square |
| W | 1 | PT 5/4x6 | 123-13/16" | Deck board | ends cut 45.0° off square |
| X | 1 | PT 5/4x6 | 114-1/4" | Deck board | ends cut 45.0° off square |
| Y | 1 | PT 5/4x6 | 112-9/16" | Deck board | ends cut 45.0° off square |
| Z | 1 | PT 5/4x6 | 103" | Deck board | ends cut 45.0° off square |
| AA | 1 | PT 5/4x6 | 101-5/16" | Deck board | ends cut 45.0° off square |
| AB | 1 | PT 5/4x6 | 91-3/4" | Deck board | ends cut 45.0° off square |
| AC | 1 | PT 5/4x6 | 90-1/16" | Deck board | ends cut 45.0° off square |
| AD | 1 | PT 5/4x6 | 80-1/2" | Deck board | ends cut 45.0° off square |
| AE | 1 | PT 5/4x6 | 78-13/16" | Deck board | ends cut 45.0° off square |
Step by step
New pieces are in colour with their letters. Work already done is greyed out. Open it in the builder to turn the model and print the manual.
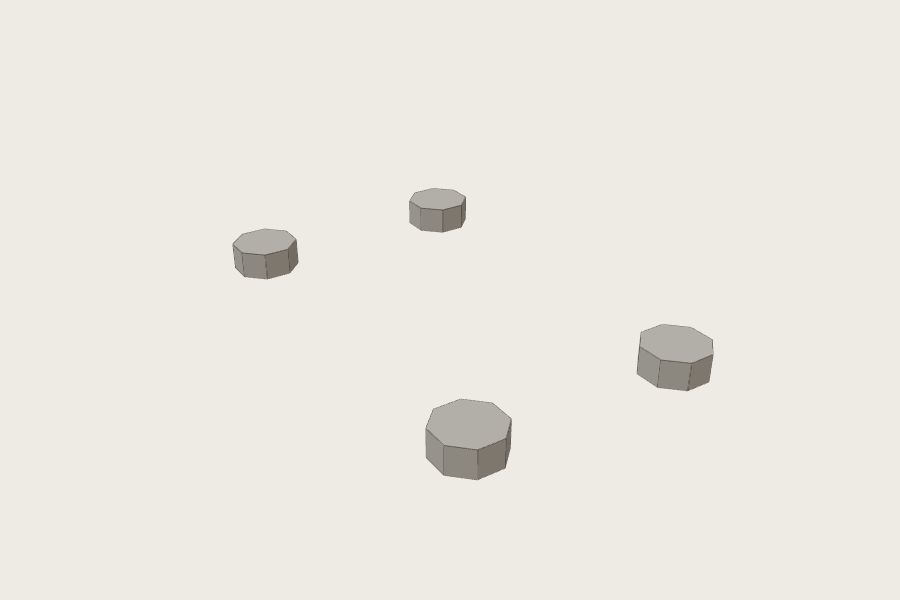
Dig and pour the footings
- Stake out 4 post spots exactly where the picture shows.
- Dig each hole Ø24" wide, below your frost line.
- Pour concrete. Set a post base in each one, all level with a string line.
shovelstring linelevel
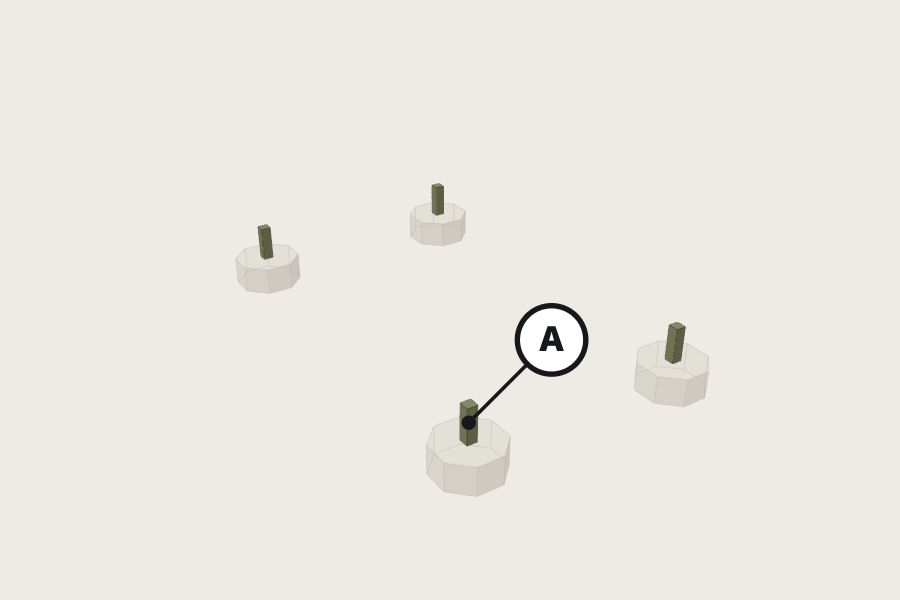
Stand the posts
A ×4 4x4 12-1/2"
- Cut posts A to the length in the box.
- Fix each to its base. Plumb on two faces. Brace both ways.
sawleveldrill
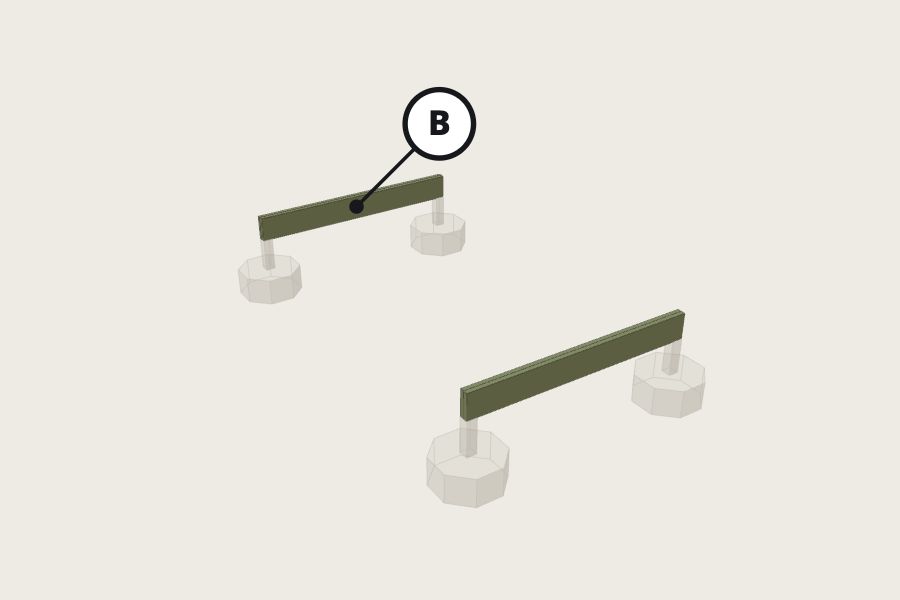
Set the beams
B ×4 2x10 82-3/16"
- Nail each pair of B plies together, 10d nails every 16", staggered.
- Crown up. Set on the posts and fix with post caps.
sawhammerlevel
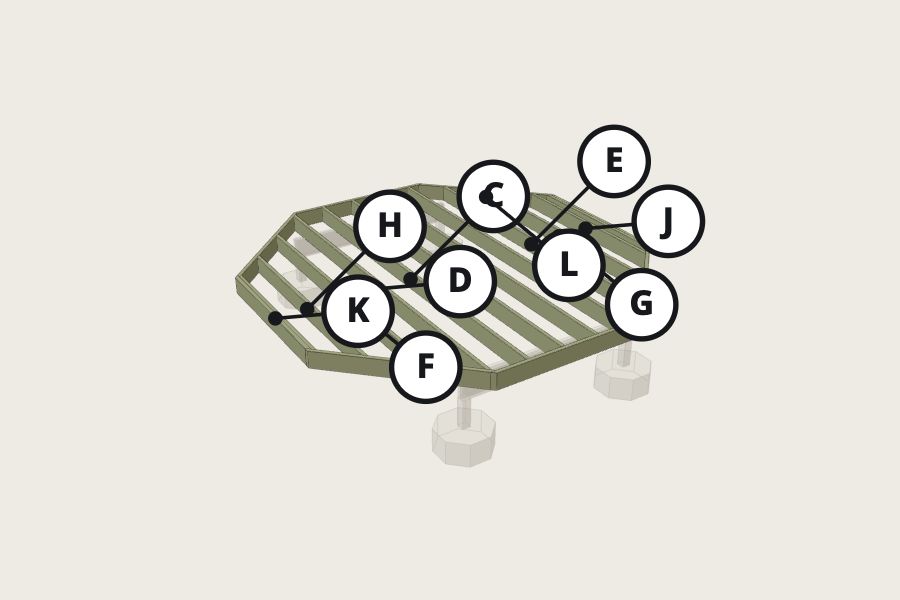
Frame the floor
C ×4 2x8 164-13/16"D ×1 2x8 162-3/4"E ×1 2x8 146-5/16"F ×1 2x8 130-3/4"G ×1 2x8 114-5/16"H ×1 2x8 98-3/4"J ×1 2x8 82-5/16"K ×2 2x8 71-1/4"L ×8 2x8 70-3/8"
- Rims L around the outside, corners lapped as drawn.
- Mark joists every 16" along the rims.
- Joists C, D, E, F, G, H, J, K between the rims: 3 nails each end.
- Measure both diagonals. Equal = square.
sawhammersquaretape
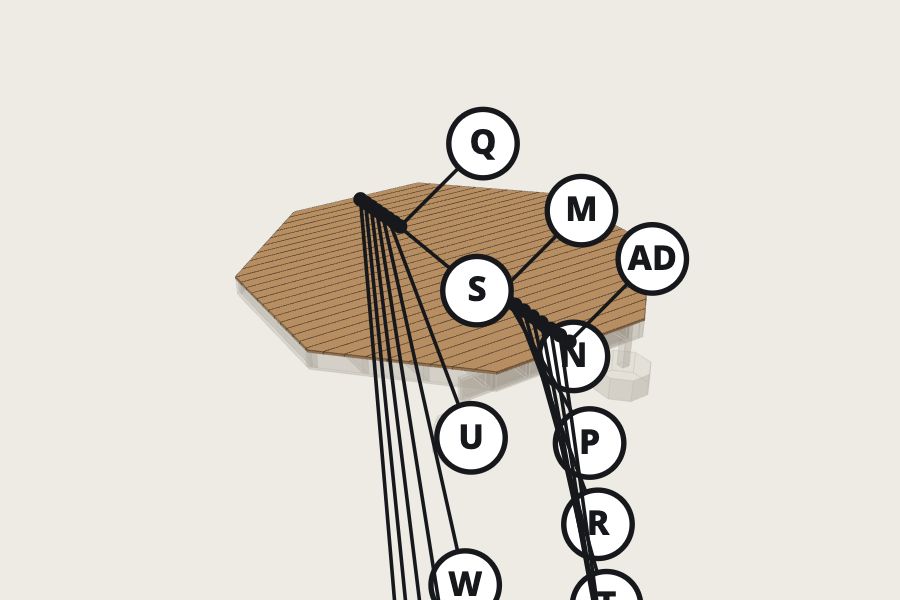
Lay the decking
M ×2 5/4x6 167-13/16"N ×12 5/4x6 167-13/16"P ×1 5/4x6 159-1/4"Q ×1 5/4x6 157-9/16"R ×1 5/4x6 148"S ×1 5/4x6 146-5/16"T ×1 5/4x6 136-3/4"U ×1 5/4x6 135-1/16"V ×1 5/4x6 125-1/2"W ×1 5/4x6 123-13/16"X ×1 5/4x6 114-1/4"Y ×1 5/4x6 112-9/16"Z ×1 5/4x6 103"AA ×1 5/4x6 101-5/16"AB ×1 5/4x6 91-3/4"AC ×1 5/4x6 90-1/16"AD ×1 5/4x6 80-1/2"AE ×1 5/4x6 78-13/16"
- Start at the front edge. 1/8" gap between boards (a 16d nail).
- Two screws into every joist. Board ends only land on a joist.
drillsawchalk line
The proof
Every member was sized by calculation, and the 3D model was tested piece against piece. These are the results for this plan.
✓ No two pieces occupy the same space
All 58 pieces tested pairwise as exact solids (mitres, birdsmouths, cheek cuts, notched stringers): no overlap deeper than 1/50".
✓ Every piece is connected to the ground
All 62 pieces trace a chain of contact down to the foundation.
✓ Floor joists 2x8 87% used
2x8 SPF #2, span 11.73 ft, w = 67 plf total / 53 plf live
Bending: M = wL²/8 = 13765 in·lb → fb = M/S = 1047 psi ≤ F'b = 1208 psi  (87% used)
Shear: fv = 1.5V/A = 54 psi ≤ F'v = 135 psi  (40% used)
Deflection: 5wL⁴/384EI = 0.341" ≤ L/360 = 0.391"  (87% used)
✓ Deck beams (2-ply) 2x10 100% used
2-ply 2x10 SPF #2, span 6.56 ft, w = 637 plf total / 509 plf live
Bending: M = wL²/8 = 41059 in·lb → fb = M/S = 960 psi ≤ F'b = 963 psi  (100% used)
Shear: fv = 1.5V/A = 113 psi ≤ F'v = 135 psi  (84% used)
Deflection: 5wL⁴/384EI = 0.076" ≤ L/360 = 0.219"  (35% used)
✓ Floor posts 4x4 26% used
4x4 SPF #2, height 1.04 ft, le/d = 3.6 ≤ 50
FcE = 32867 psi → Cp = 0.992 → capacity 16067 lb ≥ load 4174 lb (26% used)
✓ Footings 92% used
Load 4324 lb ÷ 1500 psf presumptive soil bearing = 415 in² needed
24" round footing = 452 in² (92% used). Bottom below your local frost depth.
Floor: 40 psf live + 10 psf dead. Footings bear on undisturbed soil below frost depth (1500 psf soil assumed). Post bases and post caps at every post.
Questions
How much lumber does a 14′ Octagon Deck need?
4 PT 2x10 × 8′, 11 PT 2x8 × 8′, 2 PT 2x8 × 10′, 1 PT 2x8 × 12′, 6 PT 2x8 × 14′, 1 PT 4x4 × 8′, 4 PT 5/4x6 × 8′, 4 PT 5/4x6 × 10′, 4 PT 5/4x6 × 12′, 4 PT 5/4x6 × 14′, 14 PT 5/4x6 × 16′. 0.41 cubic yards concrete (+10%); 4 post bases + post caps; 1 boxes 2-1/2" deck screws (350/box).
What size joists does a 14′ Octagon Deck need?
2x8 at 16″ on center, using 87% of capacity at 40 psf live load.
How big do the footings need to be?
24″ round, 4 of them, bearing below your local frost line. That assumes 1,500 psf soil.
Does a 14′ Octagon Deck need a railing?
Not by code at 30″; guards are required above 30″. You can add one in the builder.
Can I change the size or add a door?
Yes. Open the plan in the builder, change any number, and the cuts, shopping list and checks update instantly.
 10×12 Deck
 10×12 Deck
 10×12 Deck
 10×12 Ground-Level Deck
 8′ Octagon Deck
 10′ Octagon Deck